

Design
Custom Dock Renderings and Plans
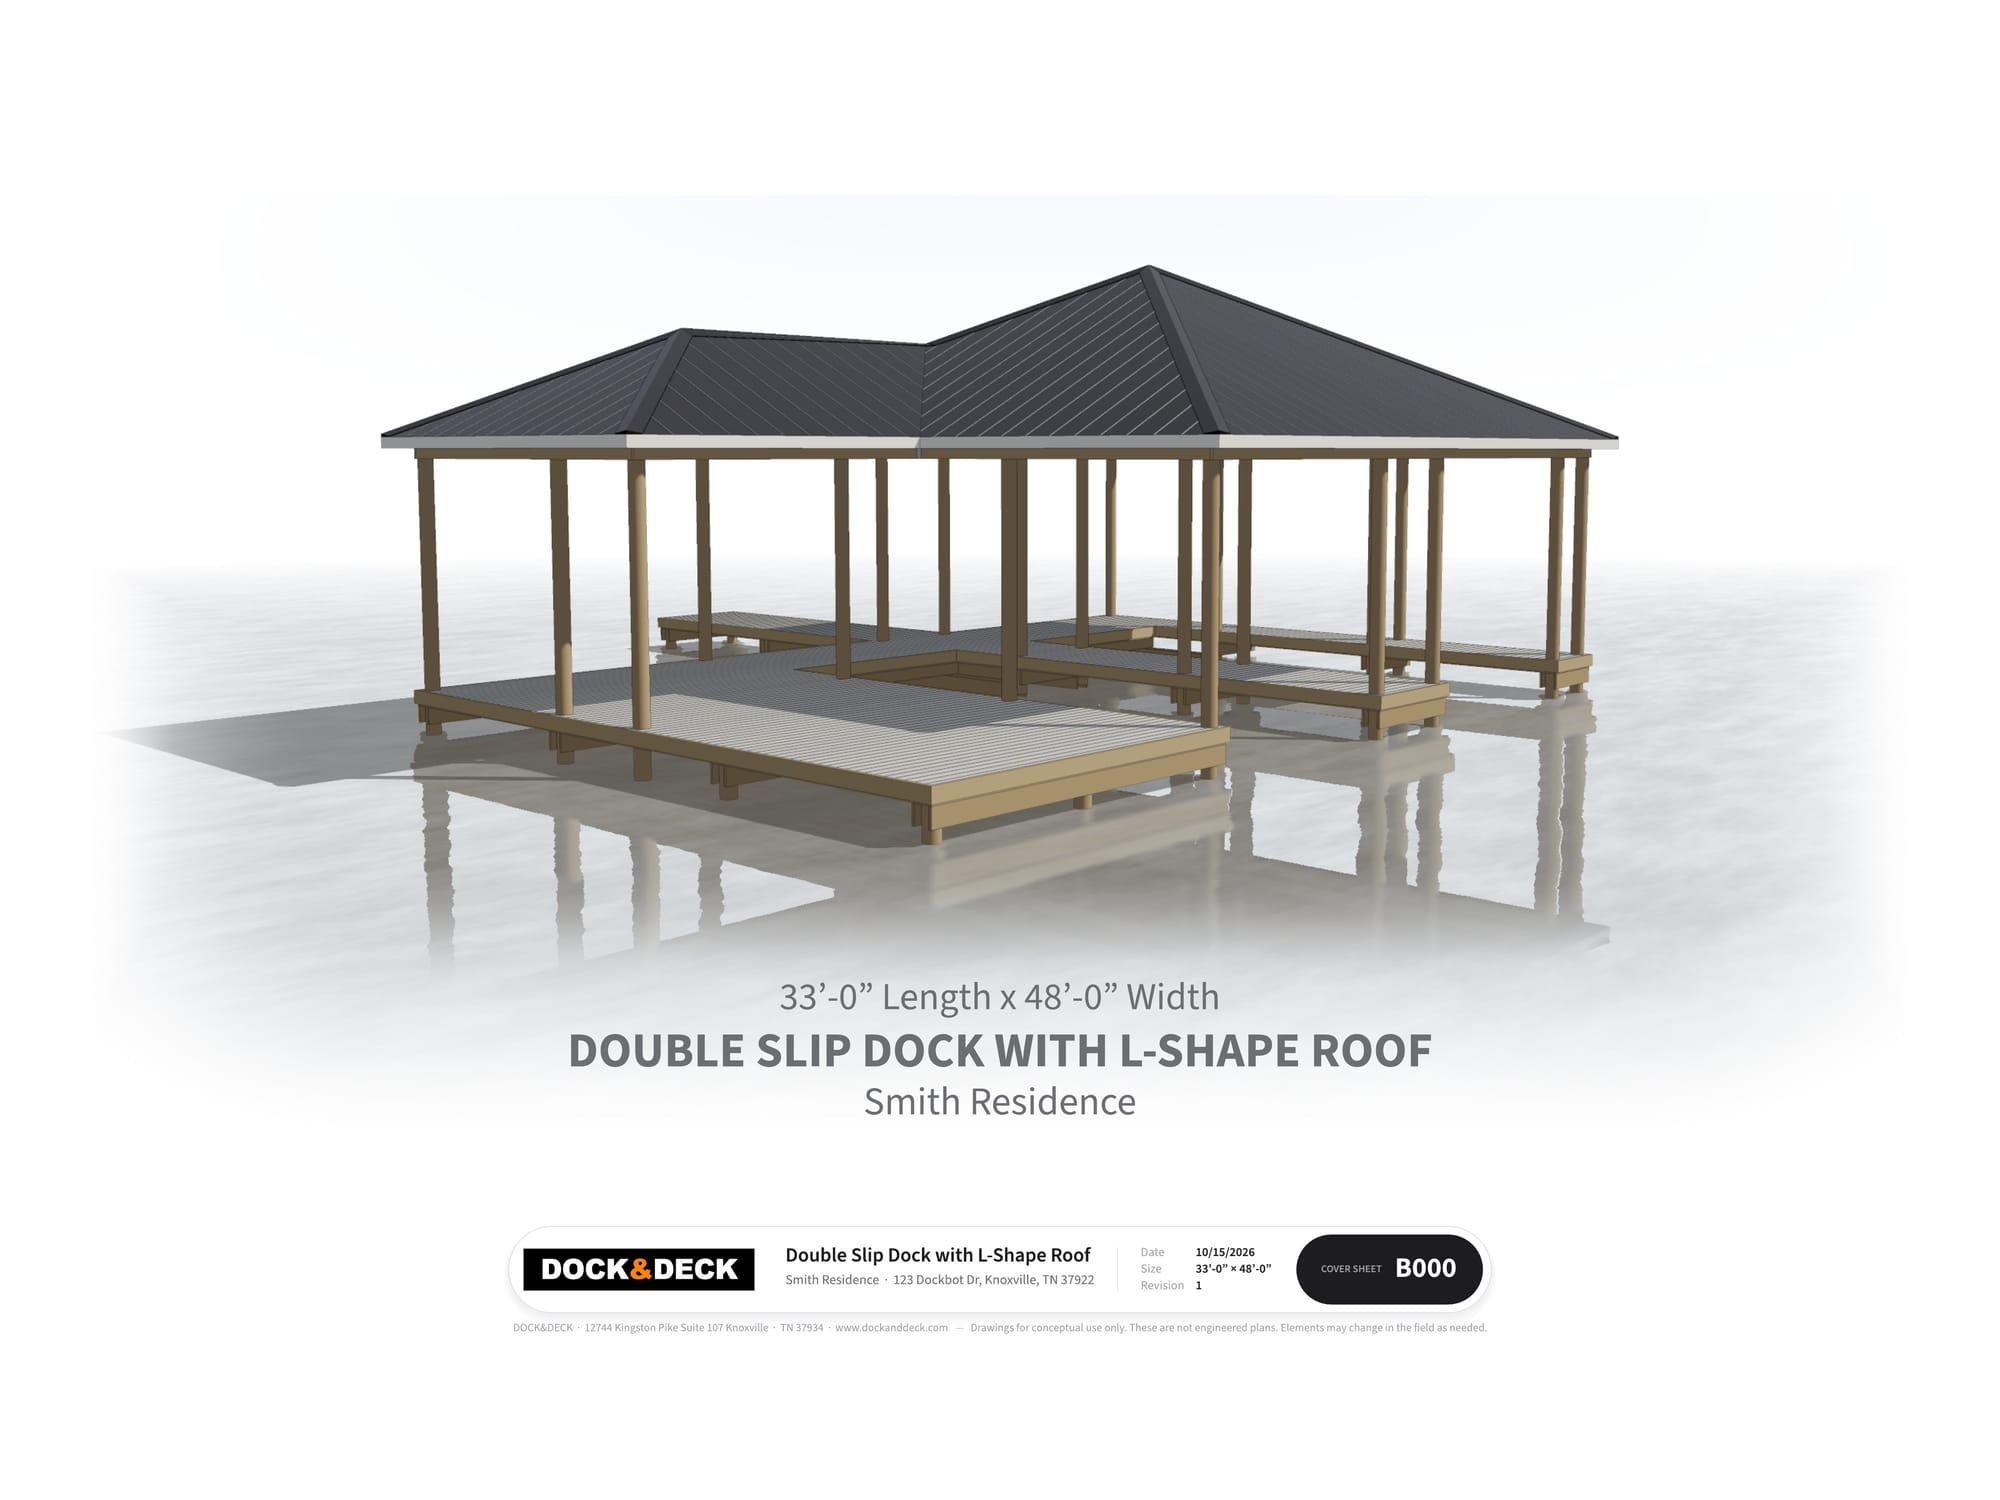
Need help with a design? See your dock in 3D before it’s built.
Using our own design software, our in-house design team creates a custom drawing of your dock, so you can explore 3D renderings and get build-ready plans.
We’ve designed docks for homeowners and contractors around the country. Reach out today and let’s design one for you!
Process
How it works
- 01
We start with a conversation
We talk through what you’re looking for, how many slips you need, and any limits set by your location, lake authority or neighborhood. No site visit needed, wherever your water is.
- 02
We nail down the layout
Once we know what you want, we go to the drawing board and model your dock in 3D, so you can see it and adjust slips, roof and layout before anything is built.
- 03
You get build-ready plans
Final drawings ready for permitting and construction, whether we build it or your local contractor does. Around East Tennessee, we can handle the TVA permit and the build too.